Commercial & Industrial Products CF Flute Wall Panel
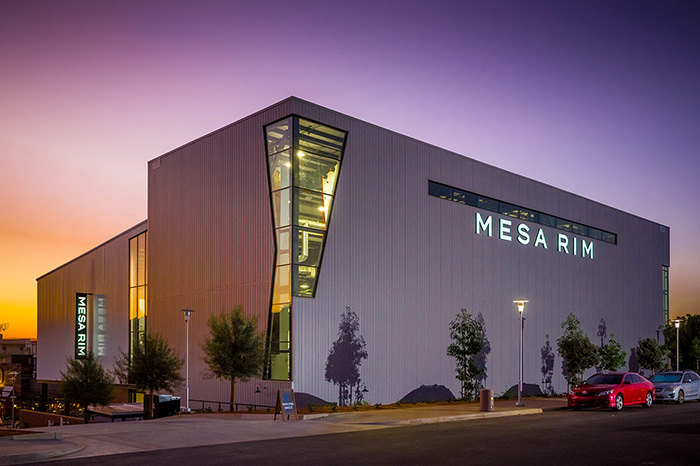
Metl-Span-Mesa Rim-CF Flute-Image.jpeg

CF Flute Wall Panel



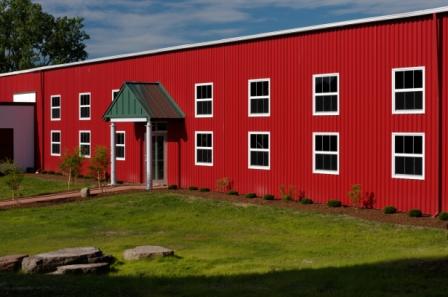
The CF Flute exterior insulated metal wall panels are ideal for commercial, institutional, and industrial applications. The fluted wall panel’s ribbed profile provides bold vertical reveals, complimenting almost any building design. The profile exhibits traditional styling with distinctive vertical lines and can be used in conjunction with other Metl-Span profiles. 

For use as an exterior wall to create a distinctive building profile where temperature control and insulation values are critical to the performance of the building, Flute panels are ideal for cold storage applications, including dry goods warehouses, cooler and freezer buildings, and food processing facilities. Flute panels are for all temperature-controlled environments where maintaining temperature control and insulation values are critical. Metl-Span also offers USDA-compliant stainless steel for use in washdown areas. Contact our representatives today to learn.

The table indicates PUR values. For PIR values, please refer to the data sheet available under the Literature tab.

Coverage Width42″
Thermal Values – R-Value & U-FactorU-Factor (BTU/h-ft2*Fahrenheit)
Panel Width: 42″
2″ = 0.060
2.5″ = 0.047
3″ = 0.039
4″ = 0.029
5″ = 0.023
6″ = 0.020
8″ = 0.015

R-Value (h*ft2*F/BTU)
Panel Width: 42″
2″ = 17.5
2.5″ = 21.9
3″ = 26.2
4″ = 35.0
5″ = 43.7
6″ = 52.5
8″ = 70.0
Exterior FaceG-90 galvanized or AZ-50 aluminum-zinc coated steel in 26, 24 or 22 Ga. Not available in unembossed.
Interior FaceG-90 galvanized or AZ-50 aluminum-zinc coated steel or 304 or 316 stainless steel in 26, 24, and 22~ Ga.
FinishesFluropon®, Fluropon® Premier, Fluropon® Classic, Flurothane®, Flurothane® Coastal, WeatherXL™, Igloo White Polyester
JointOffset double tongue-and-groove with extended metal shelf for positive face fastening.
LengthNon-Directional Embossed
8′-0″ to 32′-0″ Horizontal
8′-0″ to 52′-0″ Vertical
Thickness2″, 2 ½”, 2 ¾”*, 3″, 4″, 5″, 6″, 8″
*Available only from Nevada plant
•• Based on ASTM C518, ASTM C1363 and thermal modeling
~ 22 Ga not available for stainless steel
Metl-Span-Fluted Right view-Illustration.jpeg
Metl-Span-Flute Joint View-Illustration.jpeg
Fluted.jpeg
Metl-Span-Gabrielli-CF Flute-Image.jpeg
Metl-Span-Mesa Rim-CF Flute-Image.jpeg
Makets_Page_Cold Storage_Sirna and Sons.jpeg
Metl-Span-Fluted Right view-Illustration.jpeg
Metl-Span-Flute Joint View-Illustration.jpeg
Fluted.jpeg
Metl-Span-Gabrielli-CF Flute-Image.jpeg
Metl-Span-Mesa Rim-CF Flute-Image.jpeg
Makets_Page_Cold Storage_Sirna and Sons.jpeg

Design Features and Benefits

  • Fluted metal panels utilize concealed clips and eliminate thermal short circuits 
  • Easy and fast installation, with reduced construction labor costs 
  • Can be used for airplane hangars, municipal facilities, equipment maintenance buildings, and more

Color Offerings

1.  Metallic paint finishes will exhibit color shift, shade variances, striations and longitudinal patterning that are inherent characteristics and are not a product defect or cause for rejection.

2.  All Metl-Span colors are formulated to provide maximum energy-efficiency and solar reflectivity.  All standard available Premium I and Premium II colors have been formulated for maximum solar reflectance.

3.  Prices vary by color, gauge and quantity of metal.  Please contact your Metl-Span representative for complete information.

4.  All colors shown are approximate actual finish colors displayed as accurately as possible.

5. Light Stone – Tuff Cote® does not match the Light Stone – Standard SP color offering.

Metl-Span® CF Flute Insulated Metal Wall Panel For Commercial & Industrial Buildings

2012 Master Format™ Section 07 42 13.19

All specifications and designs are subject to change without notice.

Load Span Tables

The Load Span Tables below, excluding Partition Wall, are based on Allowable Stress Design (ASD). For loads calculated based on ASCE 7-10 (LRFD), please refer to section 2.4.1 of ASCE 7-10 for the applicable load combinations using Allowable Stress Design.

For FM Global Requirements, click here

US Wall Panels Load Charts

IMPORTANT NOTES:

Deflection caused by temperature differential induced thermal bow is not addressed in the above table and may result in allowable spans that are less than the spans listed above and may require the use of heavier 24 or 22 gage panel facings at added cost. Except for self-supporting the dead weight of the panel, partition wall panels are non-load bearing. Ceiling panels must be supported from the structure above or by an internal support structure. Panel skins must be captured at both ends of the panel by supporting members designed to support reaction pressures from a 5 psf interior pressure. CF-42 = 42″ wide. CF-45 = 44.5″ wide.

Lorem ipsum dolor sit amet, consectetur adipiscing elit. Ut elit tellus, luctus nec ullamcorper mattis, pulvinar dapibus leo.

Lorem ipsum dolor sit amet, consectetur adipiscing elit. Ut elit tellus, luctus nec ullamcorper mattis, pulvinar dapibus leo.

Lorem ipsum dolor sit amet, consectetur adipiscing elit. Ut elit tellus, luctus nec ullamcorper mattis, pulvinar dapibus leo.

Lorem ipsum dolor sit amet, consectetur adipiscing elit. Ut elit tellus, luctus nec ullamcorper mattis, pulvinar dapibus leo.

Lorem ipsum dolor sit amet, consectetur adipiscing elit. Ut elit tellus, luctus nec ullamcorper mattis, pulvinar dapibus leo.

Lorem ipsum dolor sit amet, consectetur adipiscing elit. Ut elit tellus, luctus nec ullamcorper mattis, pulvinar dapibus leo.

Lorem ipsum dolor sit amet, consectetur adipiscing elit. Ut elit tellus, luctus nec ullamcorper mattis, pulvinar dapibus leo.


Related Projects

Have Questions About Our Products?

Please fill out the following information and an experienced sales representative will be in contact. We look forward to hearing from you!


View our Privacy Policy